Warehouse heating: how many kW to heat an industrial building and how it is calculated
How many kW does a 400 square metre industrial building need? It is the question we hear most often, on Google and on the phone. The short answer is that one Kita Air is usually enough. The real answer depends on the building, and here we explain on what.
01
Start from the volume, not the floor area
Heat is calculated on the gross volume: external dimensions times height. A 400 m² building 7 metres high holds 2,800 m³ of air, more than twice a house with the same floor plan. For a first estimate, the volume is multiplied by the watts each cubic metre loses on the coldest day of the area.
02
From 10 to 60 watts per cubic metre: it depends on how it is built
It ranges from about 10 W/m³ for a recent, insulated building to 40-60 W/m³ and more for a prefabricated one with uninsulated roof and walls and doors that let air through. A poorly insulated building with leaky doors sits in between: 25 to 40. Two buildings with the same floor plan can need very different power.
That is why on a site visit we look at:
- the height under the beams;
- the insulation of roof and walls;
- the doors: how many, how long they stay open, whether they leak;
- the skylights;
- the location, which sets the outdoor design temperature.

03
Open doors and air changes
The watts-per-cubic-metre figure holds with the doors closed. Every cubic metre of air that comes in from outside has to be heated from scratch: EN 12831 counts 0.34 W for every cubic metre per hour and every degree of difference. A building of 2,800 m³ with one complete air change per hour, 18 °C inside and -5 °C outside, loses about 22 kW this way: almost a whole Kita Air, just for the air coming in.
In summer it is worse. With a door that stays open, warm humid air keeps coming in, and the machine spends its power removing the moisture (latent heat) instead of lowering the temperature: it dehumidifies, but it does not cool. It is like running the air conditioner at home with the windows wide open. For a 950 m² building with a 4.5 × 4.5 m door open throughout production, we did not make an offer: no machine can guarantee 30 °C in those conditions.
If the door has to stay open for the work, fix the door first: a high-speed door, an air curtain or an entrance lobby. Then size the machine.
04
The real number comes from the heat load calculation
The real number is the heat loss calculation to EN 12831, made when a building is designed or refurbished: roof, walls, windows and doors, air changes. If it exists, the machine is chosen on the numbers. If it does not, or the building has changed, a site visit is needed.
The calculation gives the power for the worst case, as EN 12831 requires: the coldest day, no sun, no machines running and no people. Free heat gains lower consumption over the year, not the power to be installed.
05
The rule of thumb
From 150 to 500 m² one Kita Air is usually enough, from 600 to 1,000 m² two. Old buildings are usually kept cold: with one machine a poorly insulated building stays around 15 degrees, and those who have one often make do with it.

06
Where the heat goes matters too
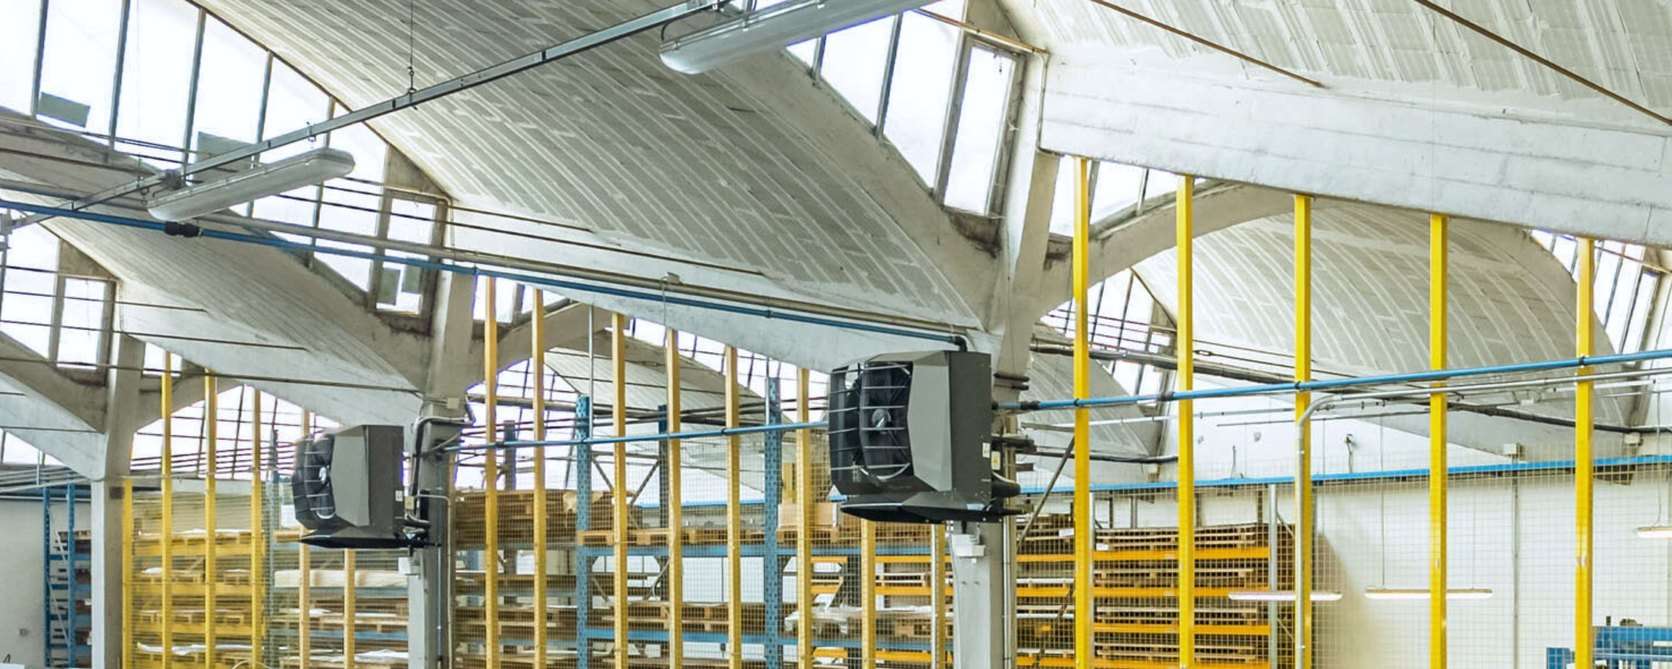
In a building 7-8 metres high, warm air builds up under the roof, which is the largest surface and often the least insulated: the warmer it is up there, the more the roof loses. Bringing the heat back down to the floor, where people work, is not just comfort: it lowers the temperature under the roof and therefore the kW you need.
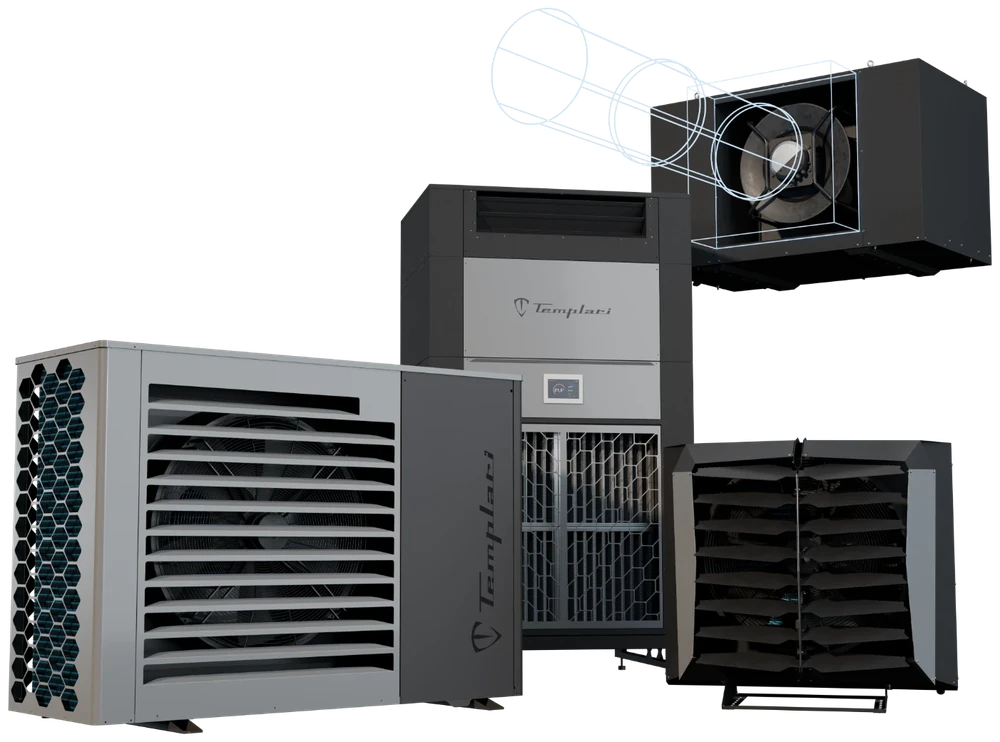
In a tall building warm air rises under the roof and people working in the first two metres stay cold. That is why it is not only the kW that count, but where they go. The Kita Air split unit has a Venturi tube deflector as standard: it mixes the warm air with the air of the building and throws it out lukewarm, in much larger quantity, so it does not rise straight to the ceiling. In tall buildings the floor-standing unit draws air from below and sends it back with motorised louvres that form an air curtain: the heat stays on the floor, where it is needed. We covered this in the article on the drawbacks of a heat pump in an industrial building.
07
Neither too big nor too small
Fitting two machines where one is enough is not caution: a heat pump that is too big always runs at minimum and switches on and off all the time, as explained in the tip on sizing.
To know how many Kita Air units your building needs, the floor area, the height under the beams and the year of construction are enough. Write to us from the Kita Air page.
08
Frequently asked questions
How many kW does a 400 m² industrial building need?
One Kita Air is usually enough. The real figure is calculated on volume: a 400 m² building 7 metres high has 2,800 m³, multiplied by the watts per cubic metre, from about 10 if it is insulated to 40-60 and more if it is not.
How many heat pumps does an industrial building need?
From 150 to 500 m² one Kita Air is usually enough, from 600 to 1,000 m² two. It depends on height, insulation, doors, skylights and climate zone.
What is checked during a site survey?
The clear height under the beams, roof and wall insulation, the doors (how many, how long they stay open, whether they leak), the skylights and the location, which sets the design outdoor temperature.
The door stays open during work: is a heat pump still worth it?
In winter it heats, but part of the power goes out with the incoming air: one complete air change per hour in 2,800 m³ at -5 °C costs about 22 kW. In summer, with the door open, no machine holds the temperature: it only removes moisture. Fix the door first, then the machine.
How do you stop the heat staying under the roof?
By distributing the air. The Kita Air split unit has a Venturi tube deflector as standard that mixes the warm air with the air in the building; in tall buildings the floor-standing unit sends out an air curtain that keeps the heat at ground level.
See also: How much electricity does a heat pump use: per day, per year and by size, with the data sheet figures · Heat pump and solar panels: how much the roof really covers, month by month, and how to make them work together · Air to air heat pump: how it works, pros and cons, and when it makes sense for heating · Workshop heating: diesel heaters, infrared or a heat pump · Electric warehouse heating: heaters, infrared, fan heaters, unit heaters or a heat pump, the real cost per kWh
All the technical tips are on the series page. The next one in two weeks.